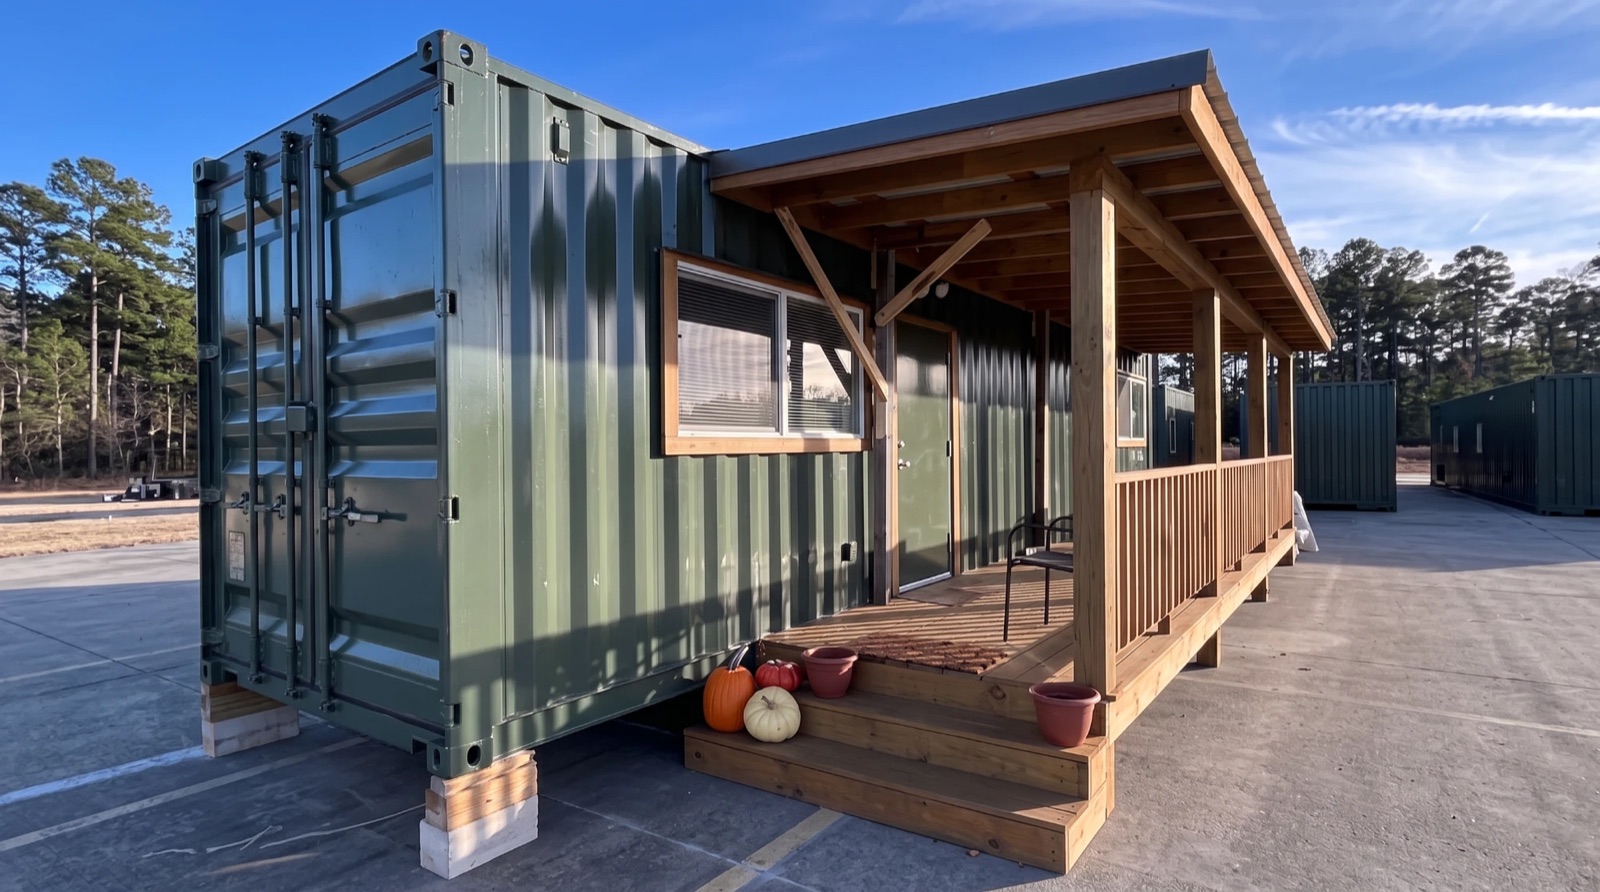
Where the beds run out
Modular housing shows up wherever there aren't enough beds, or the beds are an hour away. That covers crews at remote energy, mining and infrastructure sites, big construction projects that bring in hundreds of workers for a few years, seasonal and agricultural workforces, disaster recovery, and universities waiting on permanent housing to catch up with enrollment.
The buyers are different, but they all end up asking two questions. How do we get decent, durable housing in place? And what happens to it when the project's over?
Picking the unit type
For skilled crews and longer stays, single rooms with a private bath are the standard now. They cost more per bed, but they make it far easier to keep good people. Jack-and-jill layouts, two rooms sharing a bath between them, save plumbing and floor space without going all the way to dorm style. Bunkhouses fit the most beds in the least space and are fine for short stays. Apartment-style units with a kitchenette work for supervisors, families and students. Larger camps join or stack modules into buildings with corridors.
Most camps end up with a mix: a few supervisor units, a lot of crew rooms, and shared buildings for dining, laundry and recreation.
What people actually care about
Ask anyone working 12-hour shifts what matters and you get the same short list: a quiet room, a decent bed, hot water, heat and air that work, and Wi-Fi. Spec for those first.
Quiet means walls designed for sound transmission (look at the STC rating), which matters a lot when crews are on different shifts. Comfort means climate control in each room, so one person's thermostat doesn't decide for everybody. Insulation should match the climate. Closed-cell spray foam is our standard because it insulates and air-seals in one step. Hot water has to be sized for everyone showering at once at shift change. And with the turnover these rooms see, floors, walls and doors need to be tough, with somewhere to put boots and gear that isn't the bed.
Life safety isn't optional
Housing is a sleeping occupancy, the most heavily regulated kind. Under the International Building Code, dormitories and similar housing fall in the R occupancy group, which brings fire separation between units, smoke alarms in sleeping rooms, emergency escape windows, defined exit paths and, often, sprinklers. The exact requirements depend on the jurisdiction and the size of the building, so get the project's architect and engineer to confirm them before the layout is final.
Shower blocks, utilities and layout
Without private baths, central ablution blocks carry the load, and they have to handle shift change: enough showers, toilets and sinks for the headcount, water heaters with real recovery capacity, exhaust to control moisture, and finishes that can be cleaned hard every day.
Housing is also hungry for utilities. Plan water, wastewater and electrical load per bed, with heating and cooling usually the biggest piece. Remote sites may need wells, storage tanks, package wastewater treatment or generators. Then lay out the site the way people move through their day: rooms near parking, showers a short covered walk away, dining and laundry in the middle, lights on every path, and room for drainage and fire lanes.
Plan for the end of the project
Workforce numbers rarely stay flat. A project might need 50 beds the first year, 400 at peak and 50 again at closeout. Modular can follow that curve if you plan for it: units added in phases, utilities sized for the peak, and units that can be picked up and moved to the next job or sold.
That last part changes the spec. A unit that's going to move needs a frame stiff enough to travel more than once and connections that come apart cleanly.
Student housing follows most of the same rules, plus a few of its own. Schools usually have standards for finishes, access control and IT, and they care how buildings look on campus. A share of units must be accessible. And plan for move-in day, when everyone shows up at once.
Working on a housing project? Send us your drawings, equipment list or solicitation and we'll come back with specifications and pricing.
Request a Quote