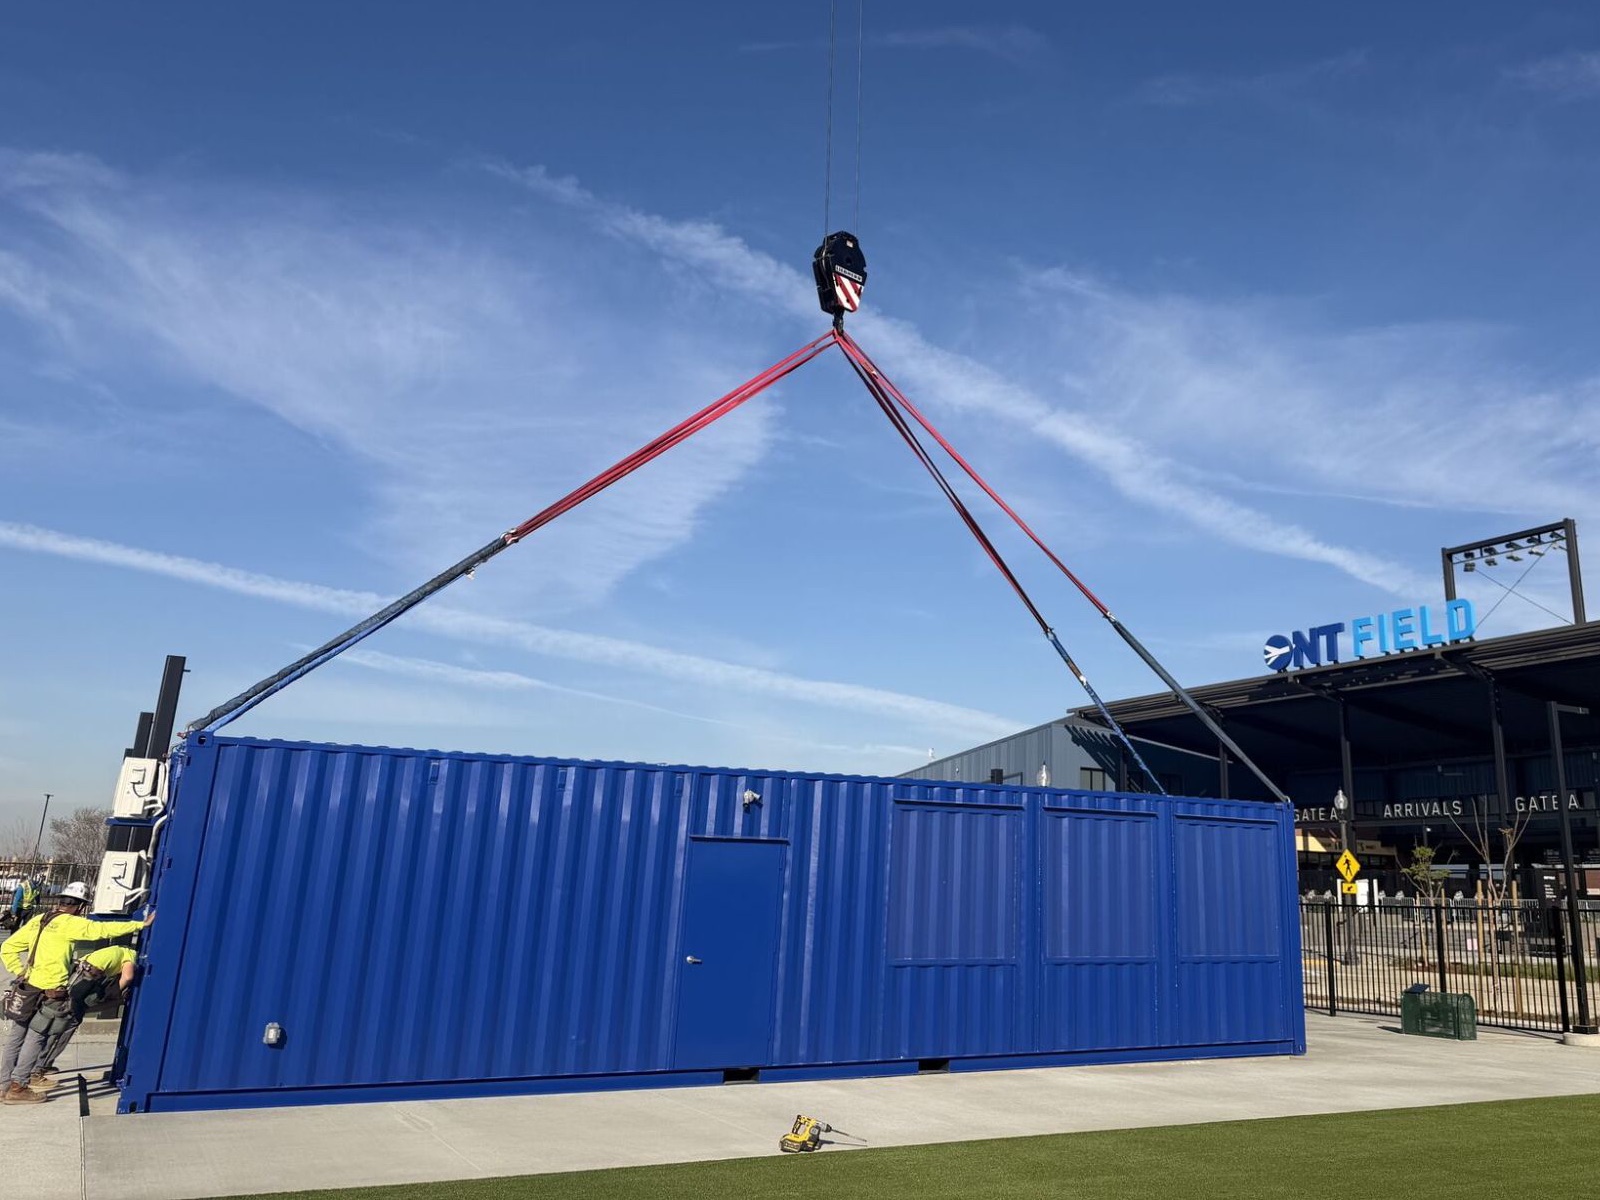
Why operators go modular
Retail and restaurant operators use modular units to open where a normal building doesn't make sense: a parking lot, a stadium concourse, a development that isn't finished yet, or a test market where nobody wants to sign a ten-year lease. The other big reason is repeatability. Design the unit once and every location looks and works the same, which is exactly what multi-unit brands want.
The range is wide. Pop-up shops need storefront glass, display space and a counter. Coffee and drive-thru kiosks are compact service layouts with one or two pickup windows. Concession stands are mostly about the roll-up service windows. Cold storage is its own animal, covered below. The one that causes the most confusion is the food-service shell.
Get the definition of "shell" in writing
Shell means different things to different suppliers, and that's where budgets go sideways. A useful food-service shell is finished to the point where the operator's kitchen equipment can go in. That usually means washable interior surfaces like FRP or stainless, sealed or epoxy floors with drains where the layout needs them, plumbing rough-ins for sinks, a mop sink, a water heater and the grease interceptor connection, and electrical service sized for the full equipment list.
That last one surprises people. Add up fryers, ovens, refrigeration and HVAC and the service is often bigger than expected. If there will be cooking that produces grease, the roof needs a curb and structure for a hood and make-up air unit. The HVAC has to be sized for kitchen heat, not floor area. And service windows, doors and counters need to sit where the menu and the line actually work.
Get the kitchen equipment list before the design is final. Moving a sink on a drawing costs nothing. Moving it after fabrication costs real money. Health department and local code requirements vary city to city, so have the operator's design team confirm them before drawings are done.
Making it look like a store, not a box
A modular unit can look like almost anything. Cladding, signage, awnings, canopies, lighting and color are what make it read as a finished storefront. For brands with more than one location, a standard design lowers the cost of every unit after the first.
Spend as much time on the customer side as the kitchen: where the line forms, where people wait, shade and weather cover, and an accessible path from parking to the counter.
Cold storage
Cold storage needs a lot more insulation than a normal building and a vapor barrier on the warm side to keep moisture out of the walls. Decide the target temperature first, cooler or freezer, because it drives the insulation, the refrigeration, the door seals and the floor. Freezers need an insulated floor and a plan to keep the ground underneath from freezing and heaving. Put temperature alarms on it. The inventory is usually worth more than the box.
Placement and hookups
Most of these units sit on something simple: concrete piers, a slab or a level gravel pad. Before delivery, plan the hookups (power, water, sewer, grease interceptor, data), the drive-thru lane and stacking if there is one, and how the truck and crane get in. If you think you might move the unit later, keep the connections simple.
Working on a retail or food-service project? Send us your drawings, equipment list or solicitation and we'll come back with specifications and pricing.
Request a Quote