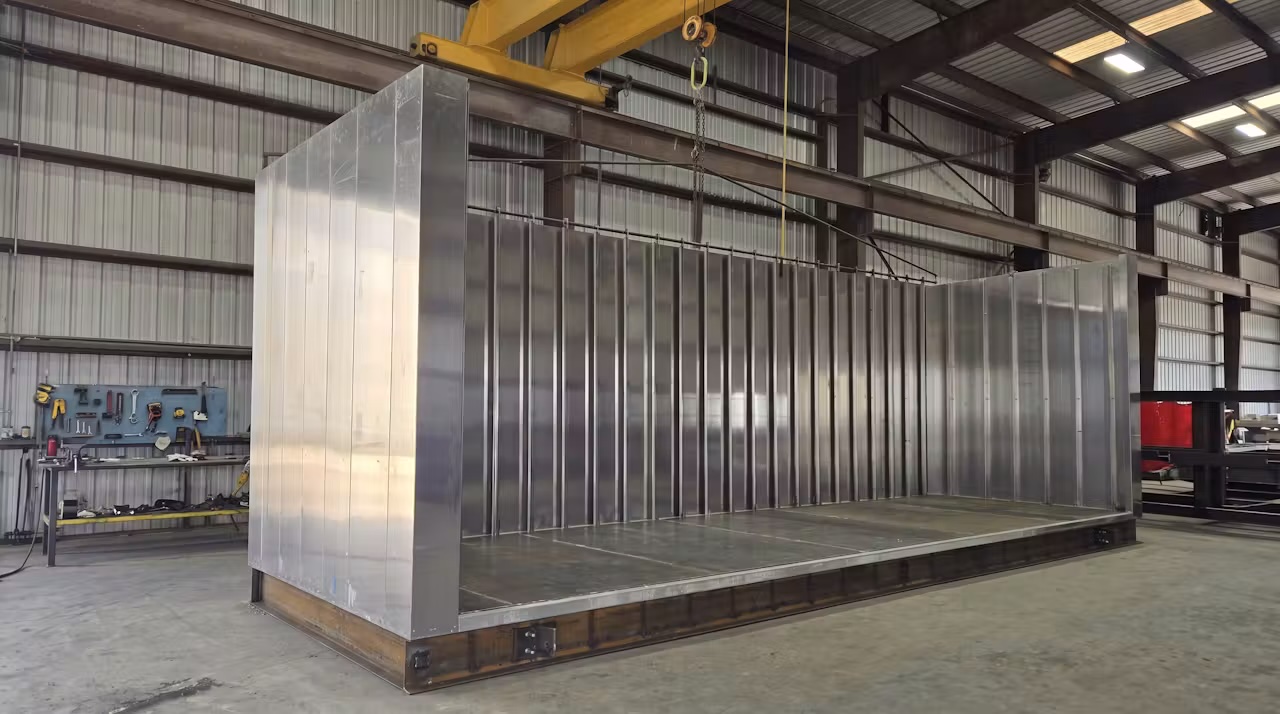
Steel-framed modular enclosure in fabrication

Specifications

Heavy-duty by specification

A sample of how we specify an enclosure, taken from a live, engineered project.

Every project is engineered to its own site loads and use. We finalize each unit against the project's stamped plans.

Baseline Specification

What goes into a North American Modular enclosure

Heavy-duty materials are part of our standard specification. Final specifications are confirmed in writing with your quote.

01

Structure & Floor Frame

Welded structural steel that carries equipment loads and anchors to the foundation.

Perimeter frame
C12 × 20.7 steel channel
Cross members
C10 × 15.3 steel channel
Secondary framing
HSS 3 × 3 × ¼ and 2 × 3 × ¼ steel tube
Door openings
HSS 2 × 6 × ¼ steel tube beams and posts
Roof trusses
7-gauge structural steel (ASTM A1011)
Coating
All steel primed and anti-corrosion coated

02

Walls, Roof & Insulation

A corrosion-resistant aluminum envelope over the steel frame.

Exterior walls
0.125" 3003-H14 aluminum interlocking panels
Interior walls
¼"-½" 3003-H14 aluminum
Roof
0.125" 3003-H14 aluminum, sloped to drain
Ceiling
0.080" 3003-H14 aluminum
Base rail
6063-T52 aluminum with neoprene weatherstrip
Insulation
Closed-cell spray foam, walls and roof

03

Fasteners & Anchorage

Connections specified to the same standard as the frame.

Panel screws
¼-14 Grade 5 structural self-drilling (SAE J429), 1,000-hr salt-spray finish
Spacing
10" on center maximum at every panel seam
Structural bolts
¾-10 Grade 5 with fender washers
Anchors
Hilti Kwik Bolt TZ2, ⅝" carbon steel, ICC-ES ESR-4266
Anchor plates
12" × 12" × ⅝" steel

04

Doors & Hardware

Commercial steel doors set in structural steel openings.

Doors
1¾" flush steel commercial, outswing
Sizes
36" or 48" wide, up to 96" high
Fire rating
Rated assemblies where specified
Hardware
Heavy-duty commercial levers, cylindrical chassis

05

HVAC

Wall-mount Bard cooling with electric heat, sized for equipment rooms.

System
Bard 5-ton wall-mount air conditioner
Model
W60AF-B10
Power
208V, 3-phase
Heat
15 kW electric heat strip

Sample Design Criteria

Electrical enclosures for a municipal stormwater pumping station

Two custom enclosures, 33 ft and 18 ft, housing electrical equipment for a flood-mitigation pumping station in the Northeast, designed as essential public infrastructure.

Building code

2021 IBC

Design loads

ASCE/SEI 7-16

Steel design

AISC 360-16 / 341-16

Aluminum design

AA ADM-20

Risk category

III

Wind speed

124 mph, Exposure C

Roof snow load

30 psf

Floor live load

250 psf + equipment

Engineering

Stamped by engineer of record

Documentation

Submittal-ready from the start

Infrastructure and government buyers answer to an engineer of record. We work from their stamped plans and deliver the documentation they need.

01

Finalized to Stamped Plans

Every unit is finalized against the project's stamped engineering plans, covering frame, envelope, connections, and anchorage.

02

Shop Drawings & Submittals

Elevations, sections, framing and panel details, and door schedules prepared for submittal review.

03

Inspection Records & Warranty

A quality record for each unit, a 5-year structural warranty, and a 1-year parts warranty held by NAM.

Specifications shown are a sample of our baseline and the design criteria of one project. Materials, loads, and code criteria are set for each project by its engineering, and equivalent or approved substitutes are available per project specification. Manufacturer names identify products only and do not imply endorsement.

Have a spec? We'll quote it.

Send your requirements, drawings, or solicitation. We'll respond with specifications, pricing, and a realistic delivery timeline.

Request a Quote