The room nobody thinks about until it fails
At a pump station the pumps get all the attention. The electrical enclosure next to them is what actually keeps them running. It holds the motor control center, the drives, the main breaker or switchgear, the PLC and SCADA panels, and usually the transfer switch for the standby generator. If water, heat or corrosion gets into that room, the pumps stop. And that tends to happen during the exact storm the station was designed for.
So we treat these enclosures as infrastructure, not as sheds. A shipping container with a door cut in it will hold equipment. It won't necessarily keep that equipment cool, dry and serviceable for 30 years sitting next to a wet well.
A recent project, for reference
Our last pump station job was two electrical enclosures, one 33 feet and one 18 feet, for a flood-mitigation pumping station in the Northeast. The design criteria came from the project's engineer of record: Risk Category III, 124 mph wind at Exposure C, a 30 psf roof snow load and a 250 psf floor live load plus the weight of the gear.
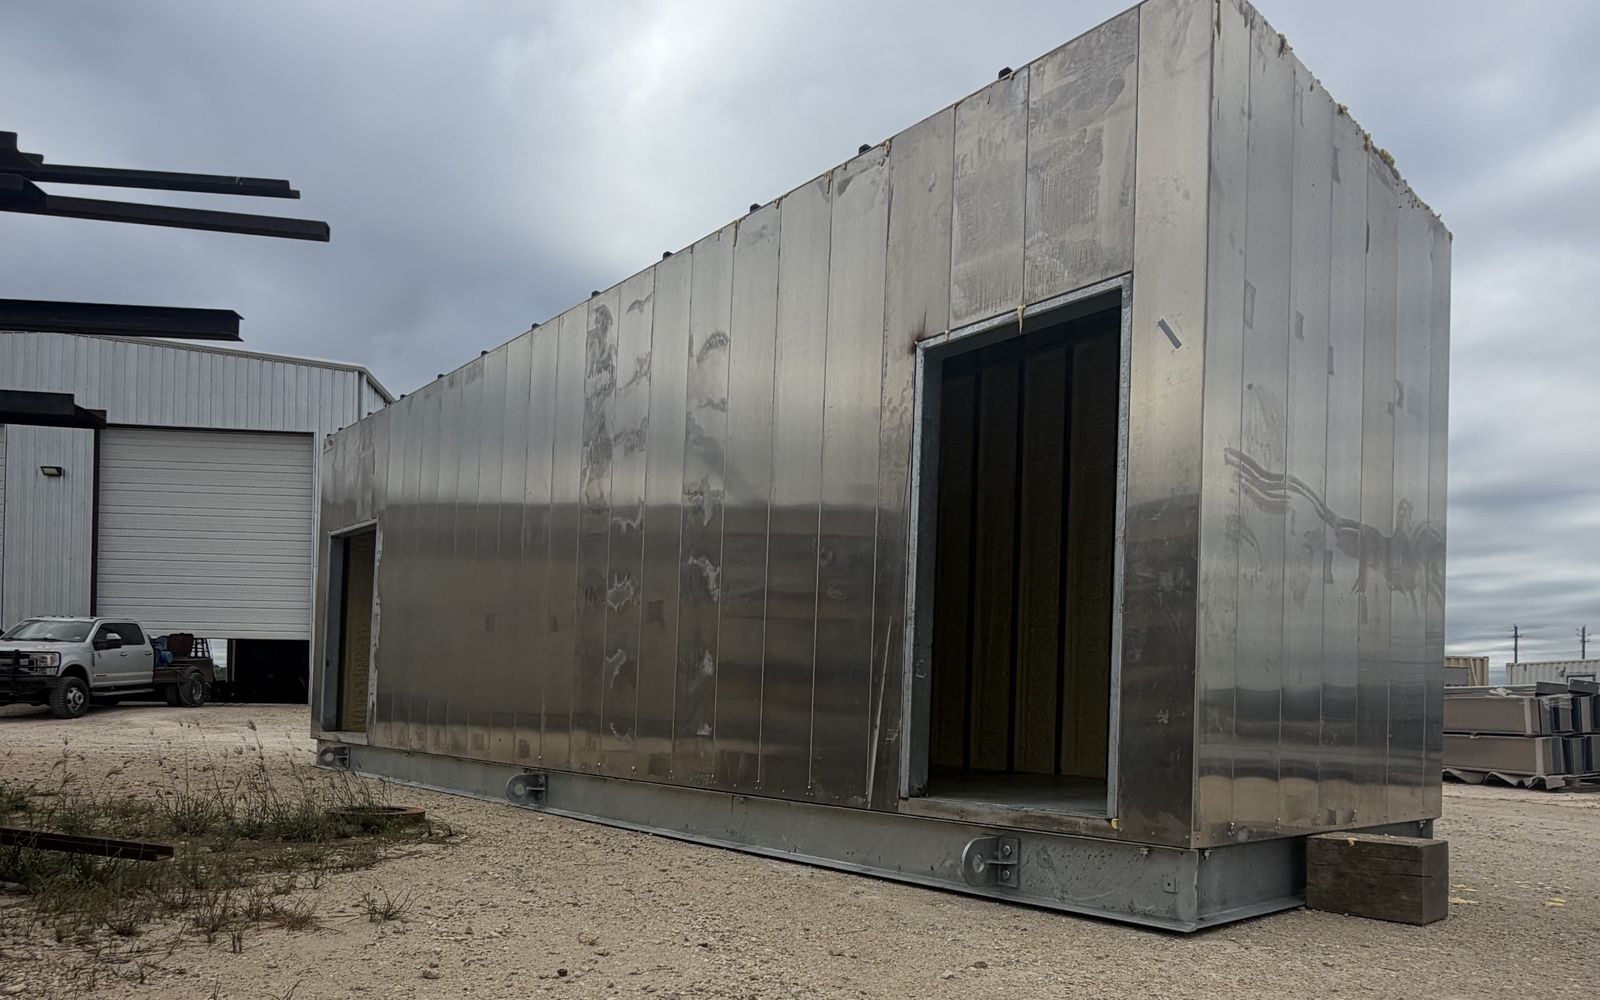
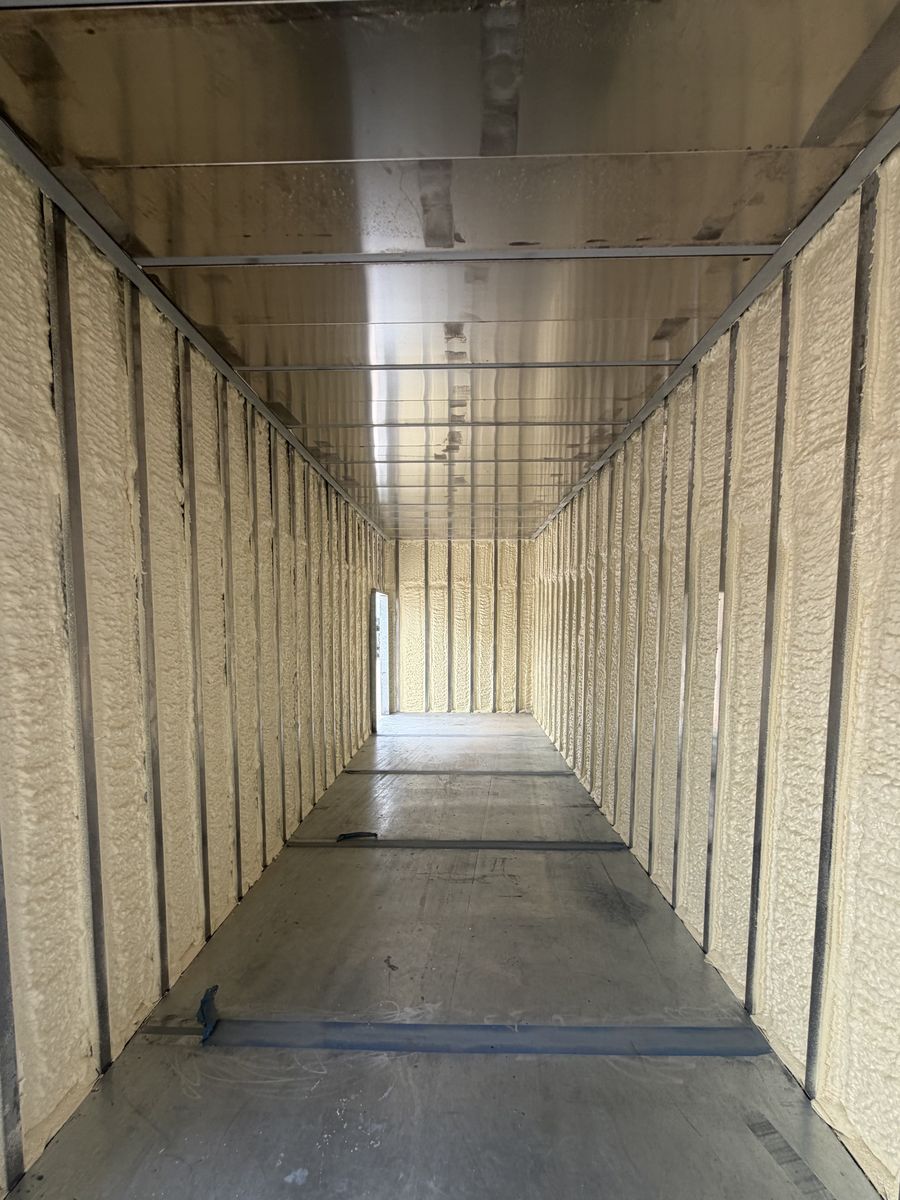
The finished unit is on a welded C12 steel channel base, skinned in 0.125 inch 3003-H14 aluminum, and insulated with closed-cell spray foam. You can see it at the top of this page. The full baseline is on our specifications page. We use it below as a reference point, not as a template. Your site will have its own numbers.
Heat load first, layout second
Everything follows from what goes inside, so the first thing an engineer needs is the equipment list with dimensions, weights and heat output.
Drives usually throw off the most heat. A drive running at about 97 percent efficiency loses roughly 3 percent of its power as heat. Put 150 kW of drives in a room and you're adding about 4.5 kW of heat, around 15,000 BTU per hour, or a little over a ton of cooling. That's before the sun on the roof, the lights, the transformers and the control panels.
The mistake we see most is sizing cooling for an average day with no backup. If losing one air conditioner means the drives trip on high temperature, you need two units, each able to carry the load on its own, on a lead/lag controller. Size them for the hottest design day at your site, and check the drive manufacturer's maximum ambient rating, because that's the real ceiling. Cold-climate stations need heat too, both to keep electronics above their minimum rating and to stop condensation.
Our baseline spec uses a Bard 5-ton wall-mount unit (W60AF-B10, 208V, 3-phase) with a 15 kW heat strip. Wall-mount units keep the mechanical equipment outside the room, they're easy to service, and adding a second one for redundancy is simple.
Keep the floor above the water
Stormwater stations sit in places that flood, by definition. The enclosure floor has to be above the design flood elevation, and most owners add freeboard on top of that. ASCE 24 (Flood Resistant Design and Construction) is what most engineers work from, along with local floodplain rules.
That usually means setting the enclosure on concrete piers or a steel platform with stairs and landings at the doors. The part people forget is the conduit. Anything entering below the flood line needs a sealed penetration, and an underground duct bank needs a plan for keeping water from following the conduit straight into the gear.
Corrosion, wastewater and classified areas
Wastewater stations produce hydrogen sulfide, and even clean-water sites are wet most of the time. Bare carbon steel doesn't last. That's why we put an aluminum skin over a coated steel frame. Coatings fail first at welds and cut edges, so those need attention. Fasteners should be rated for salt spray, not plain zinc. And if you can, put the enclosure upwind of the wet well vent and filter the intake air so the HVAC isn't pulling corrosive gas across the electronics.
The wet well also matters for another reason. NFPA 820 (fire protection in wastewater treatment and collection facilities) classifies areas around wet wells where flammable gas can collect, and equipment inside those areas has to be rated for them. That gets expensive fast. The usual answer is to keep the electrical enclosure outside the classified area entirely. If you can't, a purged and pressurized enclosure under NFPA 496 is an option. Either way, the classification is the engineer of record's call, and it needs to be settled before the site plan is final, because it decides where the enclosure can sit.
Clearances drive the shape of the box
The electrical code sets working space in front of equipment, and the enclosure has to be laid out around it. Under NEC 110.26, for equipment between 151 and 600 volts to ground, the depth runs from 3 to 4 feet depending on what's on the opposite wall, with at least 30 inches of width and 6.5 feet of headroom.
Two more rules end up shaping the building. Equipment rated 1,200 amps or more and over 6 feet wide needs an entrance to the working space at each end. And for equipment rated 800 amps or more, personnel doors within 25 feet of the working space have to swing out and carry listed panic hardware. That's why so many of these enclosures have outswing doors at both ends.
Sketch the clearances on the floor plan early. Two extra feet of length costs almost nothing on paper. A door in the wrong place at inspection costs a lot more.
Structure and anchorage
ASCE 7 treats pump stations as public infrastructure. Water and wastewater facilities commonly land in Risk Category III, and pump structures that maintain water pressure for fire suppression can land in Risk Category IV. Higher category, higher loads.
Floors are where enclosures most often get under-designed, because MCCs and switchgear are heavy and concentrated. The other weak spot is anchorage. The connection between the enclosure and its foundation is what holds it down in a storm. On our reference project that meant Hilti Kwik Bolt TZ2 anchors through steel base plates. Whatever your engineer specifies, ask to see the detail.
Getting it there
Once a unit gets wider than about 8.5 feet or taller than about 13.5 feet on the trailer, it's an oversize load, with routing restrictions and escorts. That doesn't rule out bigger rooms, but it should be part of the design conversation early. Long rooms are often split into two modules and joined on site.
Plan the set as well: crane size and reach, lifting points designed into the frame, a clear path for the truck, and a foundation that's finished and checked before delivery day. Standard lead time for most of our projects is 8-12 weeks, and the foundation can usually be done in that same window.
Working on a pump station project? Send us your drawings, equipment list or solicitation and we'll come back with specifications and pricing.
Request a Quote