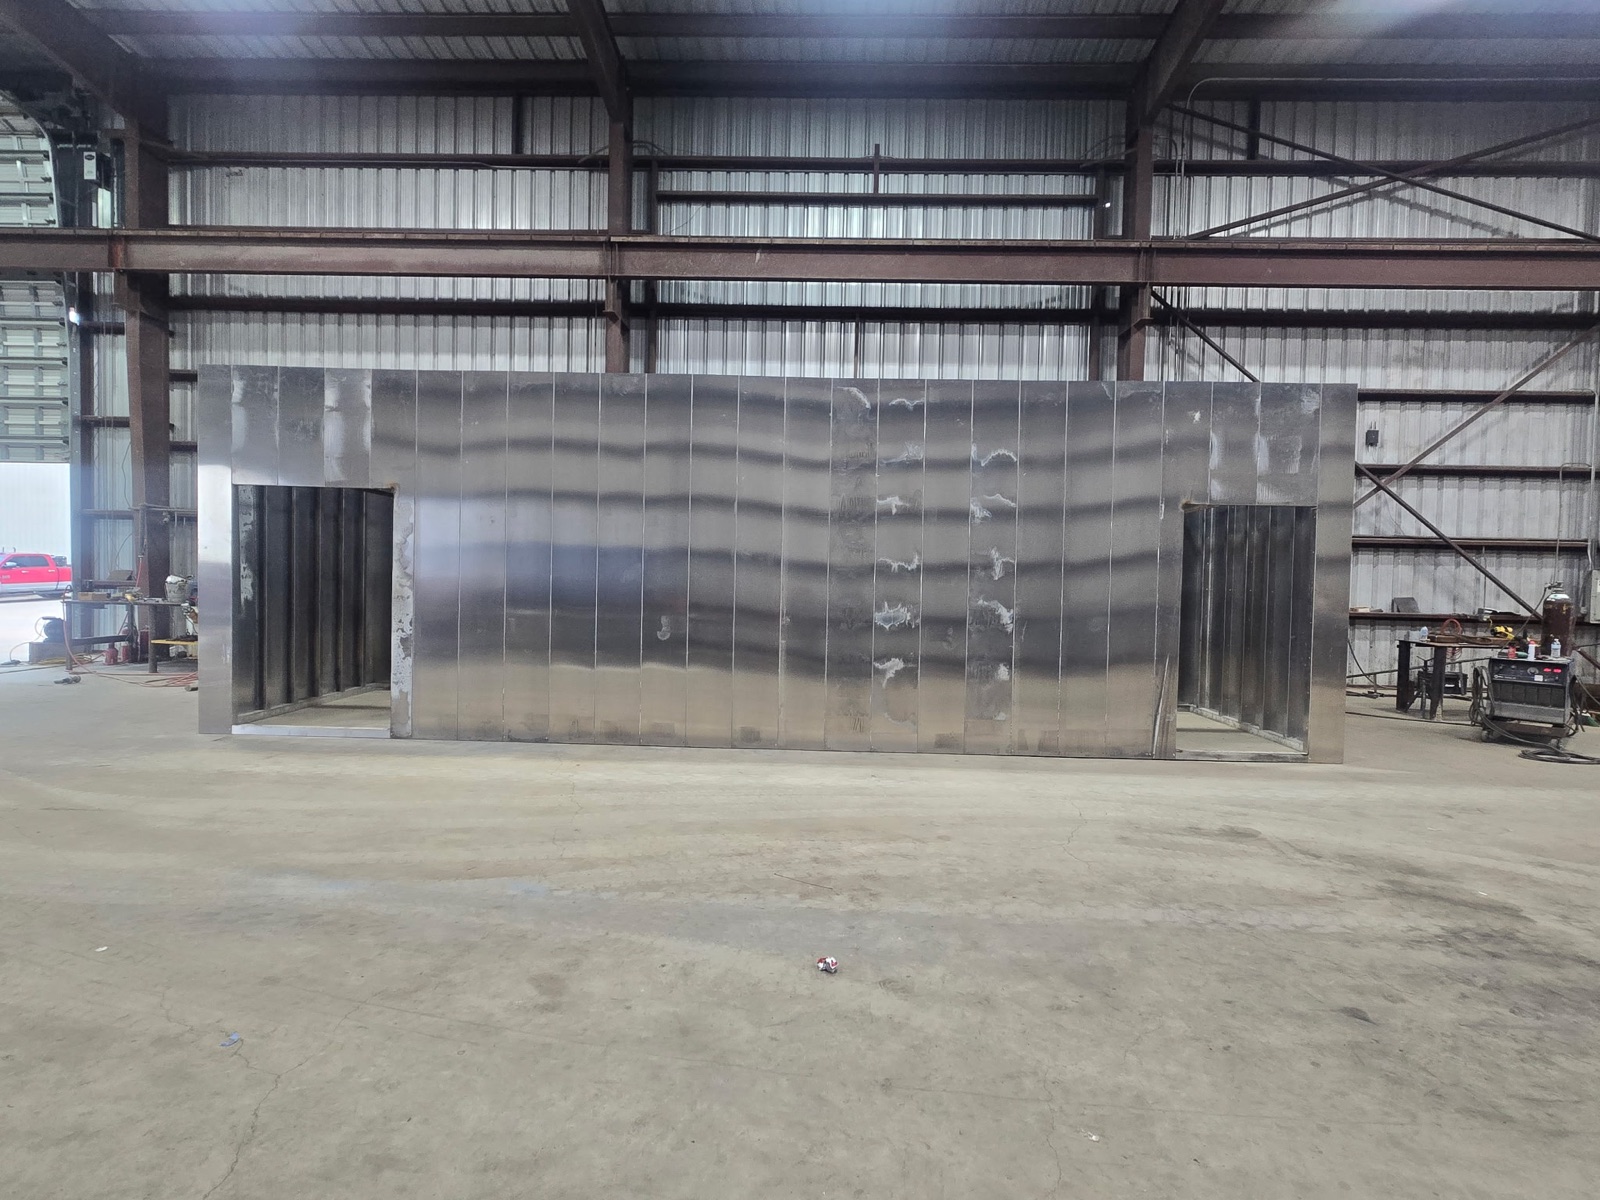
It's not just racks in a box
When people hear "modular data center," they picture a container full of servers. That's one use. On most projects the enclosures are doing less glamorous work: electrical rooms and power skids next to the main building, UPS and battery rooms that need to be isolated, generator enclosures, network shelters at remote sites, and edge deployments at cell sites, campuses and oil fields where a full building makes no sense.
Crypto mining and other high-density compute have pushed the category further, with air-cooled rooms that move enormous volumes of air and immersion setups where the heat goes into fluid. And on existing campuses, a new module is often the cheapest way to add capacity without touching the main building.
What all of these have in common is equipment that needs a controlled room, delivered finished and inspected, so the site work comes down to foundations, utilities and connections.
Three numbers to settle before anything else
An IT or power enclosure is a heat problem first. Nearly every watt that goes into the equipment comes out as heat, and the room has to get rid of it. Before layout or HVAC can be designed, you need three numbers: the heat load in kilowatts, the target inlet temperature, and the redundancy level.
For inlet temperature, ASHRAE's thermal guidelines are the usual reference. The recommended range for most IT equipment is about 18 to 27 °C (64 to 81 °F). Your design should hold that on the hottest day at the site with one cooling unit down.
How you get there depends on density. Wall-mount air conditioners handle low to moderate loads well and keep the equipment outside the room. Split or in-row DX systems, usually with hot or cold aisle containment, take you higher. Chilled water makes sense where there's already a plant. Some mining operations run free air cooling, which works but needs serious filtration and a plan for humidity and dust. Immersion moves most of the heat out through dry coolers, which takes load off the room air but puts a lot more weight on the floor.
Redundancy costs floor space
N means just enough, N+1 means one spare, 2N means two complete independent systems. Every step up adds equipment, floor space and money, so be honest about what the site needs. An edge site that can fail over to another location may be fine at N+1. A site with nowhere else to go may need more.
Whatever you pick, the enclosure has to make room for it: the UPS and batteries, utility and generator feeds, a transfer switch, and the code-required working space in front of every piece of gear. If you have a one-line diagram, bring it to the first call. It saves a lot of back and forth.
Batteries deserve their own room
This is where codes have tightened the most. Lithium-ion systems are typically evaluated under UL 9540 and the UL 9540A fire test, and installed under NFPA 855, which covers spacing, capacity limits, ventilation, detection and suppression. Lead-acid batteries have their own ventilation rules because they can release hydrogen.
That's why a lot of owners put batteries in a separate enclosure. It simplifies fire protection, and if something does go wrong, it isn't in the same room as the servers.
Fire, monitoring and the stuff that's easy to forget
NFPA 75 covers fire protection for IT rooms. Many enclosures use a clean agent system under NFPA 2001, which puts out a fire without water, paired with early warning smoke detection. For the agent to work, the room has to hold its concentration, so door seals and penetrations matter more than people expect.
Remote sites need monitoring: temperature and humidity, door contacts, leak detection, cameras, and a connection to whatever building management or DCIM system the owner uses. Running the conduit and setting mounting points during fabrication is cheap. Adding them in the field is not.
Weight, cables and growth
A loaded rack can weigh well over 2,000 pounds. UPS and battery cabinets weigh more, and immersion tanks full of fluid are heavier still. Design the floor from the actual equipment, including point loads under cabinet feet and the path to move gear in.
Decide early whether cable comes in overhead or from below. Overhead tray keeps the floor clear and is common in enclosures. Bottom entry is fine too, as long as the openings are designed into the floor frame from the start rather than cut later.
And if you expect to grow, design the first module with the next one in mind: utility capacity, pad space and cable routes. Adding capacity in steps is one of the best reasons to go modular in the first place. Standard lead time for most of our projects is 8-12 weeks.
Working on a data center or power project? Send us your drawings, equipment list or solicitation and we'll come back with specifications and pricing.
Request a Quote