Lots of small buildings, one tough environment
A producing site, a plant or a pipeline station ends up needing more small buildings than anyone budgets for. There are E-houses and MCC buildings for switchgear and drives, control buildings for operators and DCS equipment, analyzer shelters, offices for company reps and engineers, crew quarters and restrooms, and, near process equipment, blast-resistant buildings for anyone who has to be there.
The specs differ, but the conditions don't: heat, cold, dust, corrosion, bad roads, and often the chance of flammable gas nearby. Get those right and the rest is mostly layout.
Find out if you're in a classified area
This question comes before everything else. U.S. petroleum facilities are classified under API RP 500 (Class and Division) or API RP 505 (Zones), and the classification drawing tells you what electrical equipment is allowed where.
If you can put the building outside the classified area, do it. It's the simplest and cheapest answer by a wide margin. Rating every piece of equipment for the area works for a small instrument shelter but gets expensive for a full building. The third option is to purge and pressurize the building under NFPA 496, feeding it clean air from a safe location to keep it at positive pressure, with gas detection and shutdowns if that pressure drops.
The classification belongs to the operator and their engineer. We need it at the start, because it changes the HVAC, the electrical design and sometimes where the building sits on the pad.
Blast resistance is a siting question
If people will occupy a building near process equipment, the operator's facility siting study decides whether it needs to resist blast, fire or toxic release. API RP 752 covers permanent buildings. API RP 753 covers portable buildings, which includes most modular and skid-mounted units.
Blast-resistant modules are specified by the overpressure and duration they have to take and how much damage is acceptable. They're a specialized product, with heavier steel walls, blast-rated doors and windows (or no windows) and anchorage designed for the load. If your siting study calls for one, send us the blast loads on the first call.
West Texas in August, North Dakota in January
Energy sites see both extremes, sometimes in the same fleet of buildings. Size the HVAC for the design high, not a normal summer day, and back it up wherever the equipment can't tolerate an outage. In the cold you need heat strips or unit heaters, freeze protection on any plumbing, and enough insulation to keep electronics above their minimum rating. Our standard is closed-cell spray foam in the walls and roof, which insulates and air-seals at the same time.
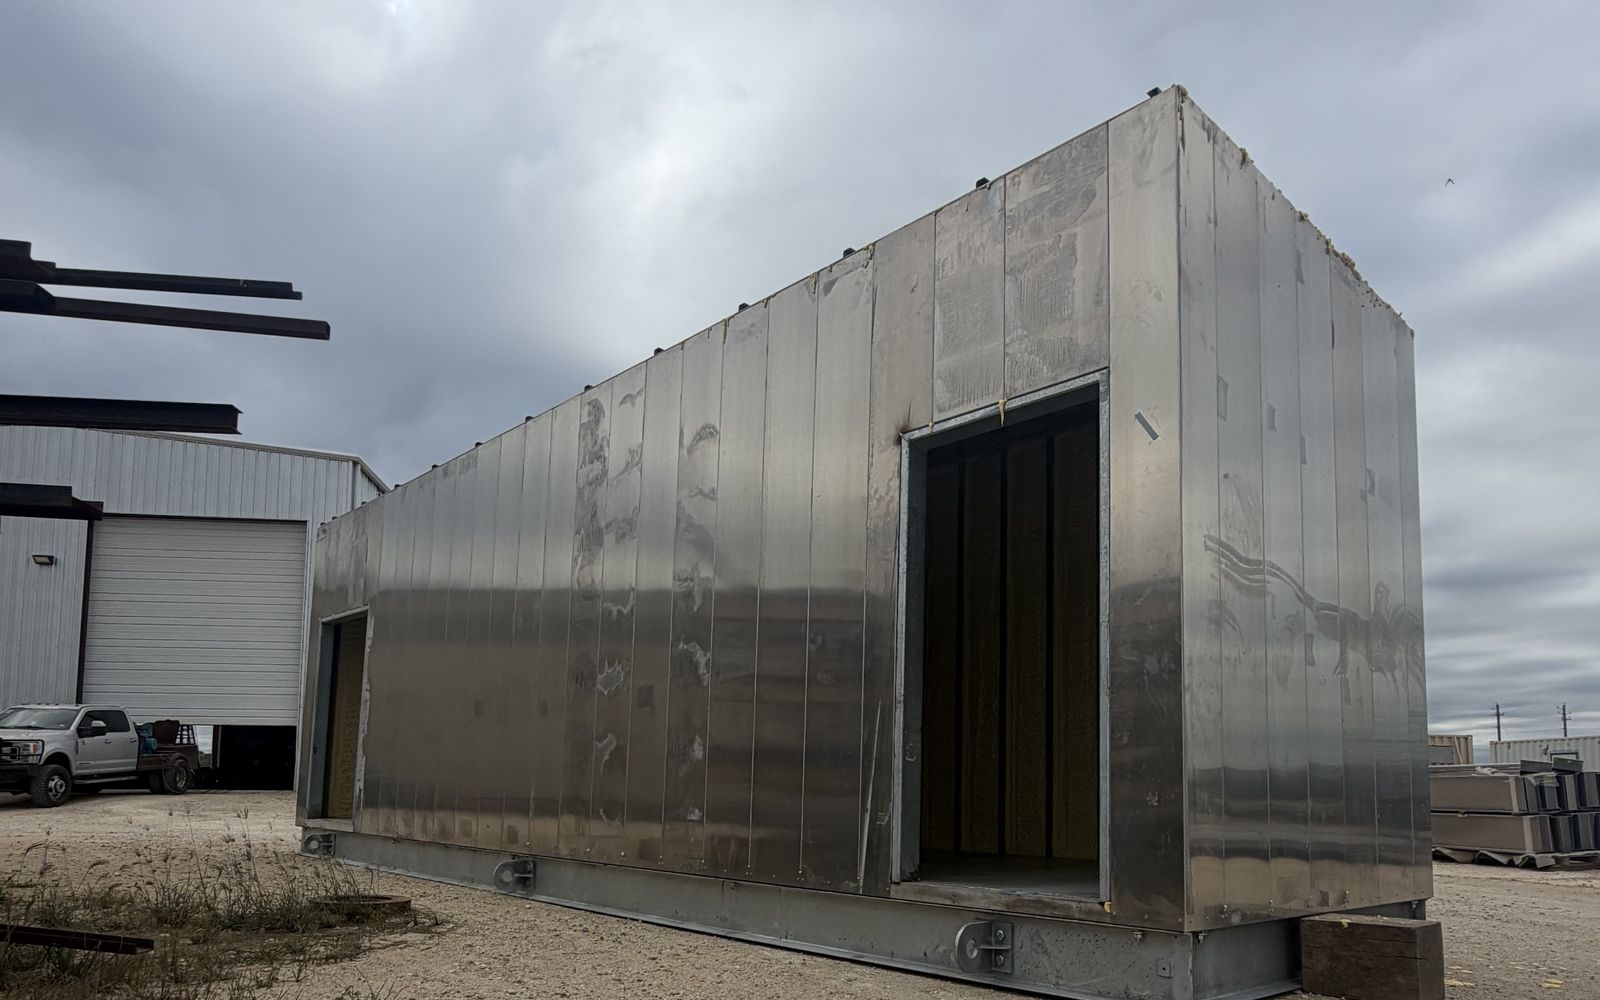
Dust and sand get into everything, so filtered air, slight positive pressure and good door seals matter more out here than almost anywhere. Coastal and sour gas sites add corrosion to the list, which is why we use an aluminum envelope over coated steel and fasteners rated for salt spray. And design the structure and tie-downs for the site's actual wind speed.
Design it to move
A lot of energy buildings move during their life, pad to pad as drilling moves or a field develops. If there's any chance of that, plan for it from the start: a skid base with lifting points (and tow points if needed), a frame stiff enough to be picked and hauled more than once without cracking anything, reusable tie-downs and quick-connect utilities, and dimensions that stay within normal trailer limits, about 8.5 feet wide and 13.5 feet tall loaded, so a move doesn't turn into an oversize load with escorts.
A building that wasn't designed to move usually gets damaged the first time somebody moves it.
A note on E-houses
An E-house is just a prefabricated electrical room, delivered with the gear installed or ready to receive it. The rules are the same as any electrical room: code working space in front of the equipment, an entrance at each end for large gear, outswing doors with panic hardware near equipment rated 800 amps or more, a floor designed for the weight, and cooling sized for what the drives and transformers give off. Settle cable entry (top or bottom), the utility and generator connection points, and whether the gear goes in before or after delivery. Those three decisions drive most of the layout.
What helps us quote it
Tell us what the building is for and how many people will be in it, where the site is, and whether it'll move. If it's near process equipment, send the area classification drawing and any siting study results. For electrical and control buildings, the equipment list. With that we can usually come back with specs and pricing in 48-72 hours.
Working on an oil, gas or energy project? Send us your drawings, equipment list or solicitation and we'll come back with specifications and pricing.
Request a Quote