Same reason, different buildings
Plants and job sites use modular buildings for the same reason: they need finished, usable space without tying up the site. The buildings themselves vary a lot. In-plant offices sit inside a warehouse or on a production floor. Site offices house the GC, the owner's rep and the subs. Then there are guard houses, restroom blocks, control rooms that overlook a process or a yard, and enclosures for compressors, pumps and electrical gear.
Each one has its own set of things that go wrong. Here's what we'd want you to know about the common ones.
In-plant offices: the building around it is the problem
Putting an office inside an existing building sounds easy. Most of the trouble comes from the building it goes into.
Start with the sprinklers. A new roof inside a sprinklered warehouse can block the heads above it, and under NFPA 13 the space underneath may need its own coverage. Talk to the building's fire protection engineer before you lock in a size or location. Then measure the clear height to the lowest beam, sprinkler line or light fixture, and leave room to get the unit in with a forklift or crane.
After that it's mostly common sense that gets skipped. Put bollards or guardrails around it, because forklifts. Insulate the walls and use solid doors, because production floors are loud. Give it its own HVAC with somewhere for the condenser to go, because the plant may be hot or unconditioned. And if anyone mentions using the roof for storage, that's now a two-story structure with stairs, guardrails and real loads.
Site offices that people don't hate
A job trailer gets used hard for a year or two and then moves. The ones that work have a layout that fits the people actually in them: private offices for the superintendent and owner's rep, an open area, a plan table, and a conference room big enough for the weekly OAC meeting. They have floors and walls that survive boots, tie-downs for the site's wind, steps and ramps that meet accessibility rules, enough power and data for laptops, plotters, cameras and Wi-Fi, and utilities that hook up quickly.
If you run a lot of projects, it's worth doing the math on owning a few good units versus renting tired ones job after job. For contractors with steady work, owning usually wins.
Guard houses
Everything about a guard house comes from one requirement: the guard has to see the gate, the approach and both lanes. That means glazing on three or four sides, a counter at the right height, a transaction window or drawer, and an HVAC unit placed where it doesn't block the view.
If the site needs ballistic protection, glazing and wall panels are rated under UL 752, which sets protection levels by the weapon and ammunition they stop. Pick the level with your security consultant. It changes the weight, the glass and the price quite a bit.
Restrooms and equipment rooms
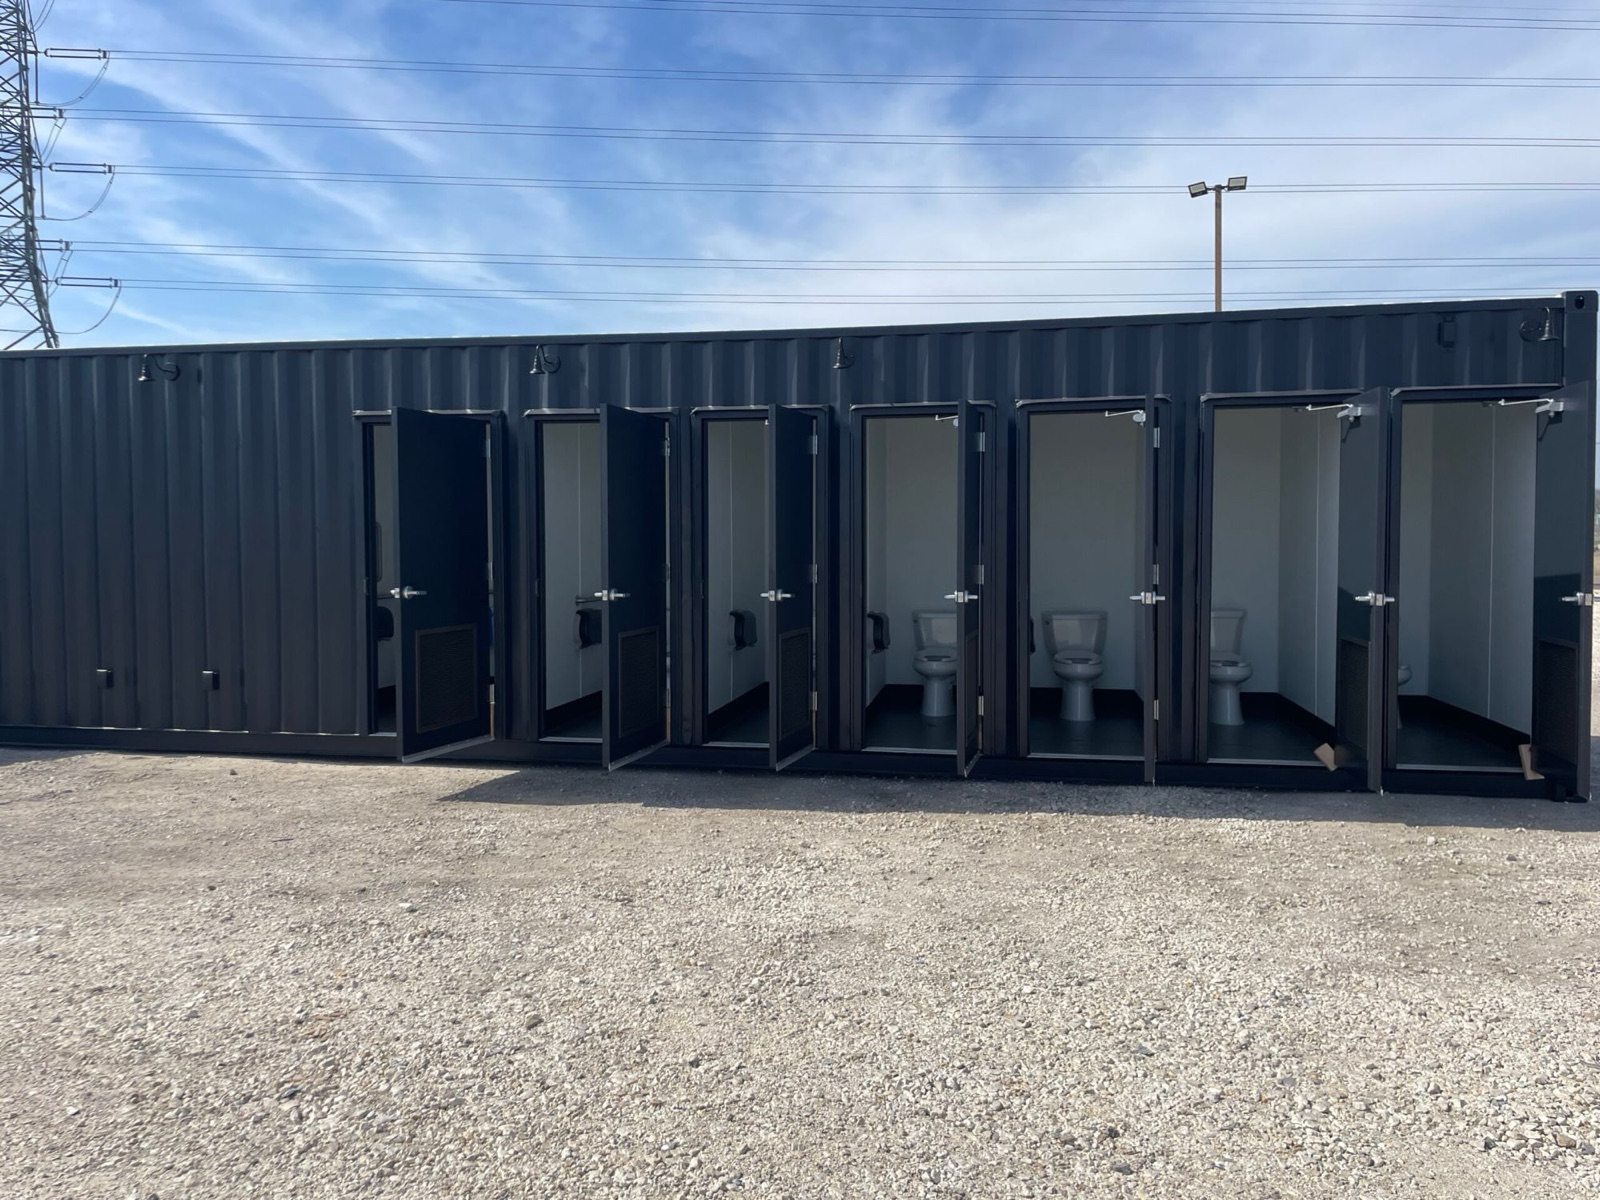
Restroom buildings take more abuse than anything else on a site. Spec finishes you can hose down (FRP or aluminum wall panels, sealed floors with drains, commercial fixtures), and size the fixture count for the actual headcount. Add exhaust and heat to keep the room dry, freeze protection on the water lines up north, accessible stalls, and water heaters that can keep up with shift change if there are showers.
Equipment enclosures start from the equipment: its size, weight, heat output, noise and service clearances. Add ventilation or cooling for the heat, sound insulation if people work nearby, big doors or removable panels so the equipment can be swapped out someday, and a floor designed for the real loads.
Most delays come from the site
In our experience the building is rarely what holds things up. The site is. Before delivery you want the pad or foundation finished and level, utilities stubbed to the right spots, a clear path for the truck and crane, and someone on site who knows exactly where the unit goes. Standard lead time for most of our projects is 8-12 weeks, which is usually enough to get the site ready if you start both at the same time.
Working on an industrial or construction project? Send us your drawings, equipment list or solicitation and we'll come back with specifications and pricing.
Request a Quote